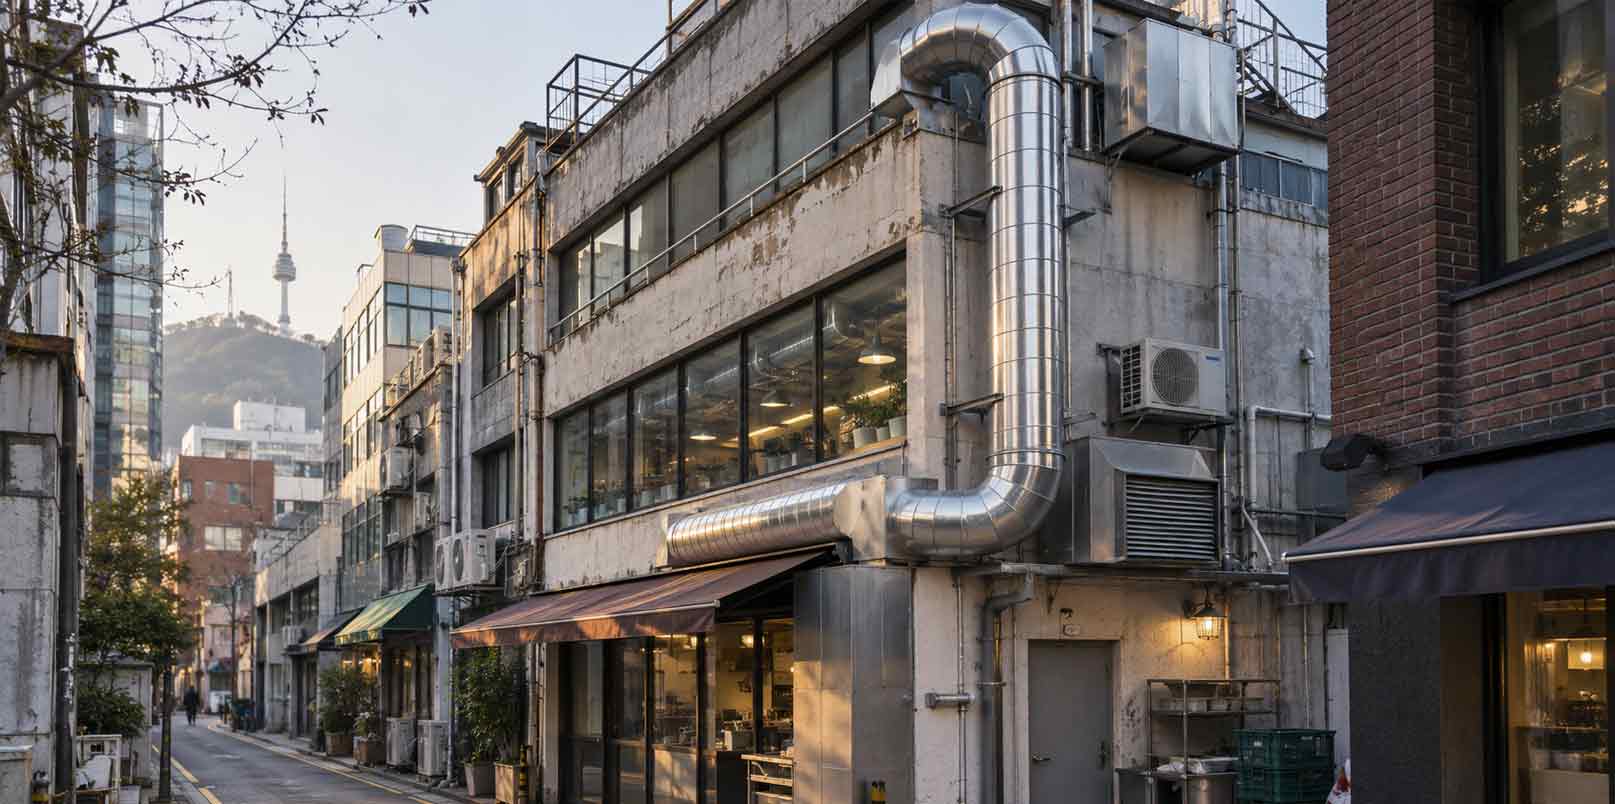
An exposed ventilation duct runs along a Seoul commercial building. Its function seems obvious, but the reason for its installation may be harder to understand. Did a new business require equipment the building could not accommodate? Was the system planned all along? Each possibility tells a different story about how commercial properties respond to changing needs. And for Korean proptech startups, the opportunity may begin with investigating the business problems behind these visible modifications.
Seoul’s Exposed Ventilation Systems Reveal How Businesses Adapt Buildings
Commercial buildings often remain in use while the activities inside them change. A property designed for one business can later accommodate another, introducing different requirements for ventilation, equipment, circulation, and building services.
During his years teaching and working in Seoul, Dr. Rafael Luna became interested in the physical modifications that appeared as buildings accommodated changing tenants and commercial activities.
Luna, currently Senior Lecturer at the University of Technology Sydney, Director of Infra-Architecture Lab, and Co-Founder of architectural practice PRAUD, previously taught at Hanyang University in Seoul. His experience with the city’s density and constantly changing building uses influenced how he understood architectural innovation.
“What interested me was that many of these experiments came from users and businesses. They were responding to immediate needs through additions to the building.”
Luna told ngopihangat during an exclusive interview on pollinator architecture challenges.
His observation points toward an overlooked source of innovation: the people operating inside buildings often discover limitations that architects could not fully anticipate during the original design process.
A business may require additional mechanical equipment, improved air circulation, or a different arrangement of services. The response can become visible through infrastructure attached to an existing structure.
These modifications provide potential clues about how commercial requirements evolve. However, identifying the actual problem requires understanding why the alteration was made and how the building functioned before it.

Seongsu’s Reused Buildings Show How Commercial Activities Change Architecture
Seoul’s Seongsu-dong offers another example of how changing business activities influence existing buildings.
A March 2025 study published in the Journal of the Architectural Institute of Korea examined 50 factory buildings adapted for new uses between 2010 and April 2024. Researchers Eun Kyeong Ko and Yerin Kang of Seoul National University found that 48 of these buildings incorporated commercial functions on their lower floors, with spatial arrangements varying according to how businesses occupied the properties.
Where industrial operations continued, buildings often maintained separate entrances to accommodate factory and commercial activities. In more commercialized properties, ground-floor businesses developed stronger connections with surrounding streets and outdoor spaces.
These changes illustrate how existing architecture evolves alongside the practical needs of its occupants. As businesses introduce new activities, entrances, circulation routes, and spatial arrangements may need to accommodate functions beyond those originally envisioned.
The findings reinforce Luna’s observations of Seoul, where businesses and building users actively shape the built environment through practical adaptations. Their modifications reveal how commercial needs continue to influence a building long after its initial construction.

An Added Ventilation Duct Can Solve One Problem and Expose Another
The changes observed in Seongsu illustrate how buildings adapt to evolving commercial activities. Luna sees a similar relationship in Seoul’s exposed ventilation systems, where practical modifications can reveal both the resourcefulness of occupants and the limitations of existing building infrastructure.
“An added ventilation system can be both a productive adaptation and evidence of a mismatch between the original building and its current use. Those interpretations can coexist.”
A new ventilation duct may help a business accommodate equipment or activities that require additional airflow. At the same time, its installation can reveal how the building’s original services struggle to accommodate changing operational needs.
Understanding these modifications requires looking beyond their appearance. The reasons behind an installation, its technical requirements, and its interaction with existing infrastructure can reveal where greater building adaptability would be valuable.
For Korean proptech and building retrofit companies, these observations offer a starting point for identifying recurring challenges in commercial building services, particularly when different occupants encounter similar infrastructure limitations.
However, modifications also affect how buildings function beyond an individual tenant’s premises. Ventilation systems, in particular, must accommodate operational requirements alongside environmental and safety considerations that can affect neighboring spaces.

Seoul’s 2026 Restaurant Program Highlights the Challenges of Ventilation Retrofits
The need to balance commercial operations with environmental responsibilities is also reflected in Seoul’s efforts to improve restaurant exhaust systems.
In March 2026, the Seoul Metropolitan Government announced an additional application round for its restaurant particulate-matter and odor-control installation support program.
The initiative supports restaurants installing pollution-control equipment, including filtration and odor-reduction systems, along with supporting fans and ductwork. Eligible businesses include establishments using direct-flame cooking, where exhaust management can be particularly important.
Under the program, restaurants could receive subsidies covering 90% of eligible installation costs, up to KRW 36 million per establishment, excluding value-added tax.
The initiative illustrates how commercial ventilation upgrades must address both business requirements and their effects on the surrounding environment. Managing airflow inside a restaurant is only one part of the challenge, as exhaust emissions and odors can also affect neighboring properties.
For building owners and retrofit providers, these considerations influence how ventilation equipment is selected, installed, and maintained. They also highlight the value of building services that can accommodate changing commercial activities while meeting environmental performance requirements.
Safety and Regulatory Requirements Shape Commercial Building Retrofits
Beyond environmental performance, commercial ventilation upgrades also require careful attention to fire safety and ongoing maintenance, particularly in establishments where cooking generates grease and heat.
In February 2026, Pyeongchang Fire Station warned that grease accumulating inside restaurant exhaust hoods and ducts can ignite and allow fires to spread. Its guidance emphasized noncombustible duct materials, regular cleaning, appropriate filtration, and kitchen fire-protection equipment.
Building modifications may also involve regulatory requirements when commercial activities change. Under Article 19 of South Korea’s Building Act, changes to a building’s legally designated use must comply with the applicable standards, with permits or notifications required depending on the classification of the change.
These requirements influence how building owners, contractors, and retrofit providers plan and implement infrastructure upgrades. Ventilation improvements must support the occupant’s activities while maintaining appropriate safety, accessibility for maintenance, and regulatory compliance.
They also raise a broader architectural question: how can buildings accommodate changing commercial needs while making their essential infrastructure easier to adapt and maintain over time?
Tube Vent House Explores How Buildings Can Adapt to Future Changes
The challenge of accommodating changing building services also influenced Luna’s architectural research. His observations of Seoul’s exposed ventilation systems inspired Tube Vent House, an ongoing project exploring how mechanical infrastructure can become an integral part of architectural design.
Published by the Infra-Architecture Lab in December 2024, the project draws inspiration from external ventilation ducts attached to Seoul buildings. These visible additions prompted Luna to consider how infrastructure could shape architectural form and spatial organization from the outset, while allowing buildings to accommodate evolving requirements.
“My experience teaching and working in Seoul led me to think of architecture as a scaffolding for the city to grow and change. A building can provide a durable framework while allowing its services, uses and environmental systems to evolve.”
Luna explained.
His approach considers buildings as lasting structures capable of supporting changing activities and technical systems. Through Tube Vent House, he explores how anticipating future infrastructure needs could influence the relationship between a building’s permanent structure and its adaptable components.
This principle also appears in completed architectural projects that prioritize spatial flexibility.
In an October 2025 feature published by Korean architecture magazine SPACE, ASK Architects presented the F&L Headquarters, completed in May 2025 near Yaksu Station in Seoul.
The building’s two-tower configuration organizes vertical circulation and service infrastructure within designated areas, preserving a more flexible central space that can accommodate offices and other activities.
Although the projects explore adaptability through different architectural approaches, both highlight the importance of considering how buildings will function as occupants’ needs evolve.
For commercial properties, planning around accessible infrastructure and flexible spatial arrangements could make future modifications easier to accommodate. The broader opportunity lies in designing buildings that remain useful as the businesses and activities inside them continue to change.
How Korean Proptech Startups Could Turn Building Modifications Into Product Briefs
Luna’s experience suggests that Korean proptech startups could learn something useful by examining modifications that occupants have already commissioned.
The starting point would be the operational problem behind the alteration, followed by investigation into how frequently that problem occurs and who is responsible for solving it.
Identify the Business Requirement Behind the Modification
Consider a company developing adaptable commercial ventilation components.
Instead of beginning with a proposed product, it could interview restaurant operators, tenants, property owners, and mechanical contractors about previous installations.
Why was an additional duct necessary? Did the premises lack a suitable exhaust route? Was the existing system insufficient for a new activity? What difficulties arose during installation?
The answers could reveal recurring limitations in service capacity, equipment access, available space, or the disruption caused by renovation work.
However, a visible modification alone cannot establish market demand. A company would need to confirm that similar problems occur across independent properties and that existing solutions leave meaningful needs unresolved.
Determine Who Can Authorize and Finance the Solution
The person experiencing a building problem may have limited authority to resolve it.
A tenant could need better ventilation but require the owner’s permission to modify shared infrastructure. The owner might control the investment while the tenant receives most of the operational benefit.
Contractors and facility managers may also influence the final equipment selection, particularly when installation complexity and maintenance responsibilities become important.
That is why identifying the technical need without understanding the purchasing decision can leave a startup with an attractive product concept but no clearly established buyer.
Korean retrofit companies investigating these opportunities would therefore need to understand who commissions the work, approves modifications, pays for equipment, and assumes responsibility after installation.
These questions can help determine which problems are suitable for standardized products and which remain dependent on individual building conditions.
Establish Performance Against Existing Retrofit Methods
Potential solutions could include accessible mechanical-service routes, adaptable equipment connections, or ventilation components designed for easier modification and maintenance.
Their commercial value would depend on comparison with existing installation methods.
Relevant evidence could include installation time, business interruption, maintenance accessibility, operating performance, and the additional construction required. Ventilation technologies would also need appropriate airflow, emissions, noise, and safety assessments.
A modular component might simplify one part of an installation while introducing other technical requirements. Its advantage cannot be established through flexibility claims alone.
For Korean construction-tech companies, investigating real building modifications could help define a narrower and more testable product opportunity before substantial development resources are committed.
The Next Building Innovation May Already Be in Plain Sight
A building’s original design captures the needs of a particular moment, but the businesses inside it continue to evolve. Every new tenant, operational requirement, and infrastructure modification adds another chapter to how that building functions.
Luna’s observations in Seoul encourage architects and technology companies to look more closely at the changes occupants have already made. Behind an added ventilation duct may be a practical challenge that other businesses face, but have yet to solve efficiently.
For Korean proptech startups, understanding these everyday adaptations could reveal opportunities grounded in actual building use, particularly when recurring problems point toward better ways to accommodate changing commercial needs.
Perhaps the next valuable innovation in building technology will not begin with an entirely new design. It may begin by asking why someone needed to change the old one.

Key Takeaway
- Seoul commercial building retrofits can reveal changing business requirements. Rafael Luna’s firsthand observations highlight how occupants and businesses adapt buildings through additions to existing infrastructure.
- Adaptive reuse research documents how commercial activities reshape buildings. A 2025 study examined 50 reused factory buildings in Seongsu-dong, including 48 with commercial functions on their lower floors.
- An external ventilation system does not automatically establish effective or safe adaptation. Performance, environmental impact, maintenance, and applicable regulatory requirements must be evaluated independently.
- Tube Vent House explores building adaptability through architectural design. Inspired by Seoul’s added ventilation infrastructure, Luna’s ongoing project investigates how buildings might accommodate changing services over time.
- Korean proptech startups can investigate retrofit market demand by studying occupant-led building modifications. Recurring technical problems, buyer authority, willingness to pay, and validated performance are essential before developing standardized solutions.
– Stay Ahead in Korea’s Startup Scene –
Get real-time insights, funding updates, and policy shifts shaping Korea’s innovation ecosystem.
➡️ Follow ngopihangat on LinkedIn, X (Twitter), Threads, Bluesky, Telegram, Facebook, and WhatsApp Channel.
🤝 Looking to connect with verified Korean companies building globally?
Explore curated company profiles and request direct introductions through beSUCCESS Connect.

PakarPBN
A Private Blog Network (PBN) is a collection of websites that are controlled by a single individual or organization and used primarily to build backlinks to a “money site” in order to influence its ranking in search engines such as Google. The core idea behind a PBN is based on the importance of backlinks in Google’s ranking algorithm. Since Google views backlinks as signals of authority and trust, some website owners attempt to artificially create these signals through a controlled network of sites.
In a typical PBN setup, the owner acquires expired or aged domains that already have existing authority, backlinks, and history. These domains are rebuilt with new content and hosted separately, often using different IP addresses, hosting providers, themes, and ownership details to make them appear unrelated. Within the content published on these sites, links are strategically placed that point to the main website the owner wants to rank higher. By doing this, the owner attempts to pass link equity (also known as “link juice”) from the PBN sites to the target website.
The purpose of a PBN is to give the impression that the target website is naturally earning links from multiple independent sources. If done effectively, this can temporarily improve keyword rankings, increase organic visibility, and drive more traffic from search results.